

Listing Courtesy of:  Doorify MLS / Listed By: Keller Williams Pinehurst
 Doorify MLS / Listed By: Keller Williams Pinehurst
285 N Prince Henry Way Cameron, NC 28326
Pending (166 Days)
$415,000 (USD)
OPEN HOUSE TIMES
-
OPENSat, Oct 241:00 pm - 3:00 pm
Description
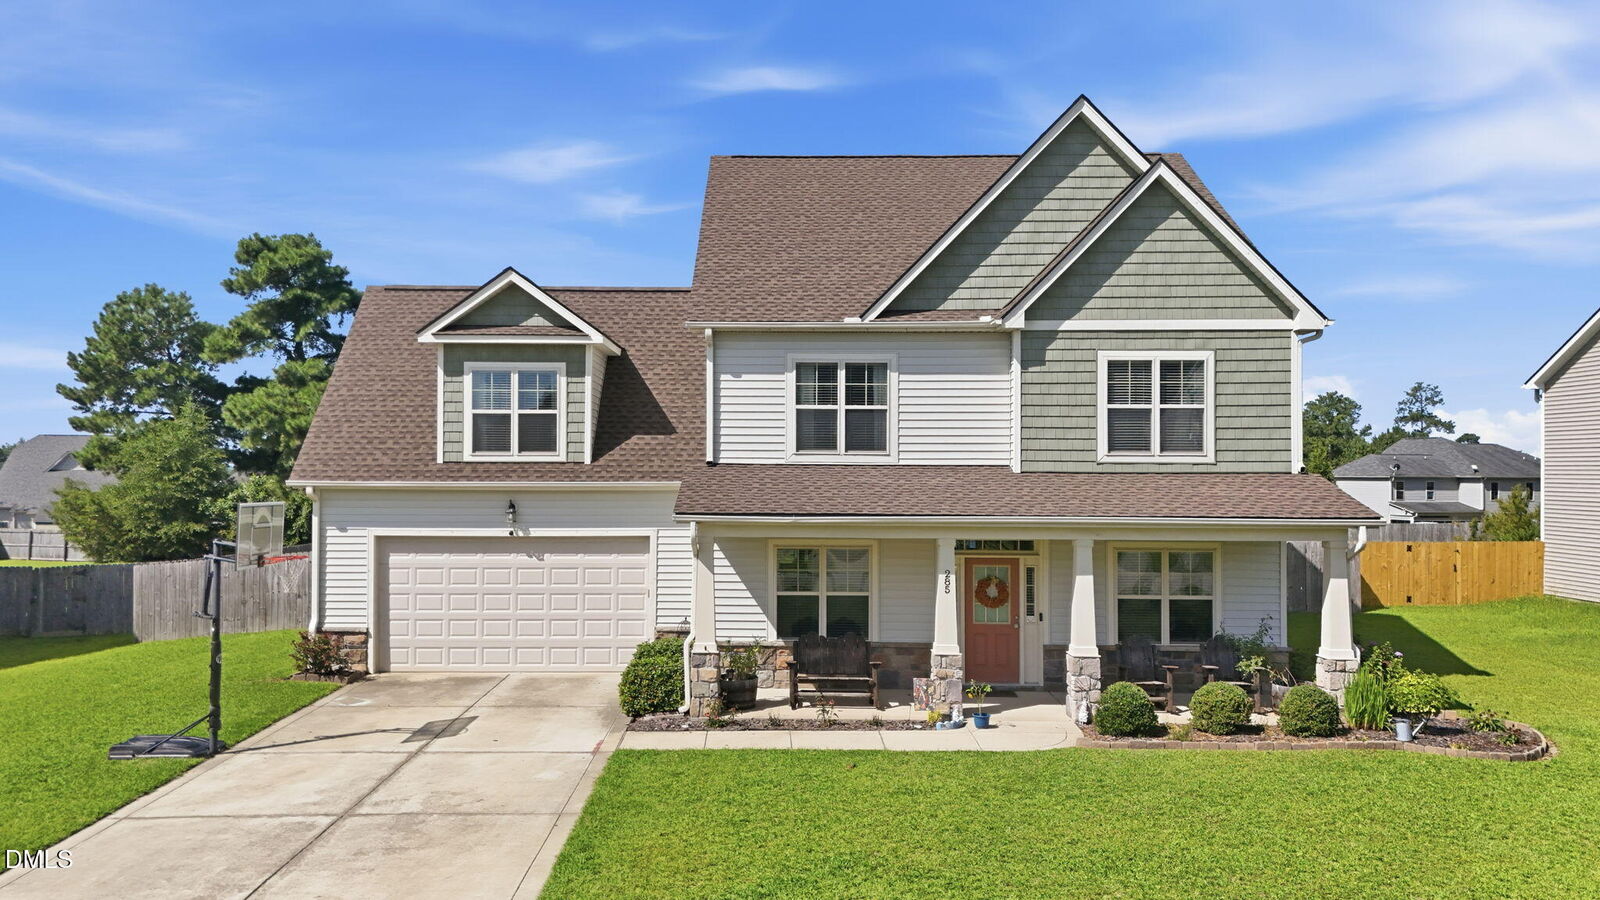
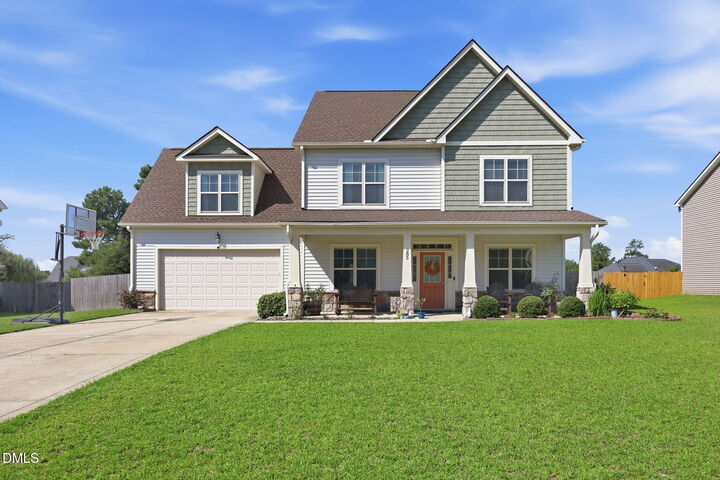
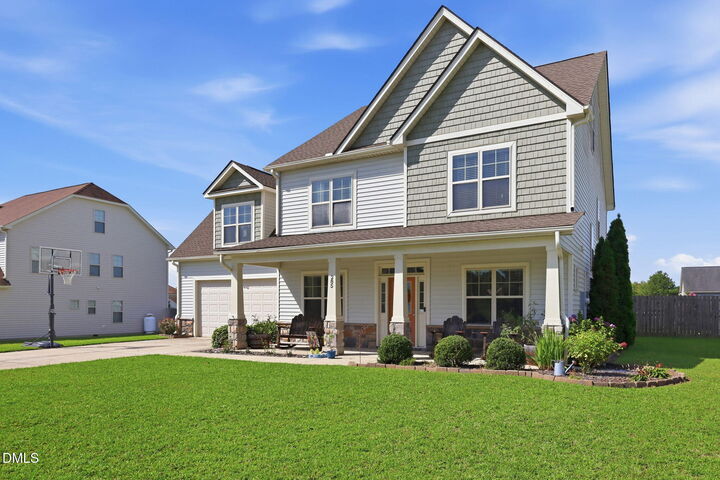
With over 3,000 square feet of living space, this 4-bedroom, 3.5-bath home pairs a spacious interior with an equally impressive backyard. The large, fully fenced yard features an above-ground swimming pool and a covered patio with ceiling fan, with plenty of open yard space remaining for pets, play, gardening, or outdoor gatherings. A new roof was installed in 2025, and the home also features a newer HVAC system. Inside, you'll find a spacious and inviting floor plan with a dedicated office featuring a tray ceiling just off the entry. The open main living area flows into the kitchen, complete with granite countertops, stainless steel appliances, a large center island with seating, and ample cabinet space. A dining area, built-in desk, and drop zone add extra function and make good use of the main-level space. Upstairs, the primary suite offers a large walk-in closet and private bath with dual sinks, soaking tub, and separate shower. One of the additional bedrooms also features its own en-suite bath and walk-in closet, offering added privacy for family or guests. Two more bedrooms and an upstairs laundry room complete the second floor. The third floor adds nearly 400 square feet of unfinished space that's already insulated and set up with ductwork for heating and air. With much of the groundwork already in place, the space primarily needs sheetrock to take it closer to completion and could make a great future bonus room, home gym, media room, or additional living space. From the generous interior to the covered patio, pool, and expansive backyard, this home has plenty of space inside and out, along with major improvements already taken care of.
MLS #:
10188806
10188806
Taxes
$1,811(2025)
$1,811(2025)
Lot Size
0.44 acres
0.44 acres
Type
Single-Family Home
Single-Family Home
Year Built
2012
2012
Style
Traditional
Traditional
County
Moore County
Moore County
Community
Sinclair
Sinclair
Listed By
Donell Keith, Keller Williams Pinehurst
Source
Doorify MLS
Last checked Oct 23 2026 at 4:40 PM EDT
Doorify MLS
Last checked Oct 23 2026 at 4:40 PM EDT
Bathroom Details
- Full Bathrooms: 3
- Half Bathroom: 1
Interior Features
- Kitchen Island
- Microwave
- Refrigerator
- Ceiling Fan(s)
- Granite Counters
- Tray Ceiling(s)
- Walk-In Closet(s)
- Dishwasher
- Laundry: Laundry Room
- Double Vanity
- Range
- Open Floorplan
- Walk-In Shower
- Laundry: Upper Level
- Bathtub/Shower Combination
- Recessed Lighting
- Breakfast Bar
Subdivision
- Sinclair
Property Features
- Foundation: Slab
Heating and Cooling
- Heat Pump
- Central Air
Pool Information
- Above Ground
Homeowners Association Information
- Dues: $33/Monthly
Flooring
- Carpet
- Laminate
- Tile
Exterior Features
- Vinyl Siding
- Roof: Shingle
Utility Information
- Utilities: Electricity Connected, Septic Connected, Water Connected, Propane
- Sewer: Septic Tank
School Information
- Elementary School: Moore - Vass Lakeview Elementary School
- Middle School: Moore - Crains Creek Middle School
- High School: Moore - Union Pines High School
Garage
- Attached Garage
Parking
- Paved
Stories
- Bi-Level
Living Area
- 3,054 sqft
Location
Estimated Monthly Mortgage Payment
*Based on Fixed Interest Rate withe a 30 year term, principal and interest only
Listing price
Down payment
%
Interest rate
%Mortgage calculator estimates are provided by Better Homes and Gardens Real Estate LLC and are intended for information use only. Your payments may be higher or lower and all loans are subject to credit approval.
Disclaimer: Listings marked with a Doorify MLS icon are provided courtesy of the Doorify MLS, of North Carolina, Internet Data Exchange Database. Brokers make an effort to deliver accurate information, but buyers should independently verify any information on which they will rely in a transaction. The listing broker shall not be responsible for any typographical errors, misinformation, or misprints, and they shall be held totally harmless from any damages arising from reliance upon this data. This data is provided exclusively for consumers’ personal, non-commercial use. Copyright 2024 Doorify MLS of North Carolina. All rights reserved. Data last updated 9/10/24 06:44


